
How to plan a bespoke kitchen
BFM Ltd. · 12 Mar 2026
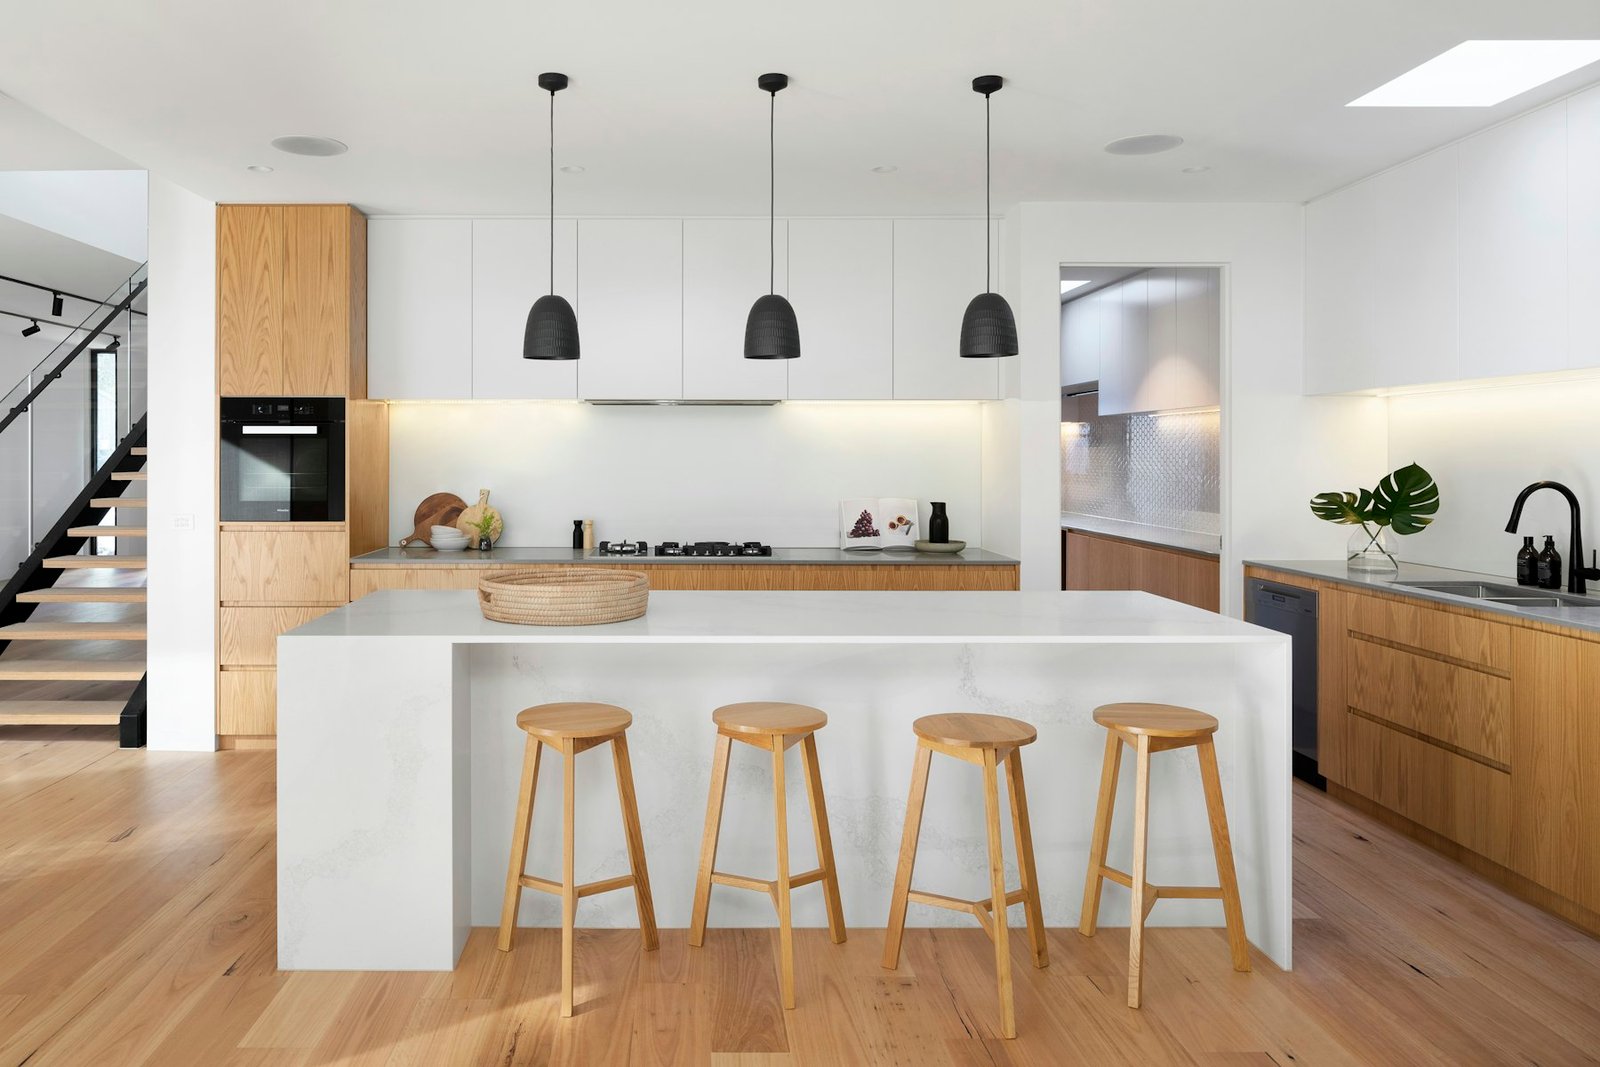
A bespoke kitchen goes more smoothly when the decisions are made in a sensible order. Layout first, then storage, then the things you see: doors, colour and worktop.
Start with how the room is used
Note where you prepare food, where you cook, and where people gather. A kitchen that looks generous on a drawing can still feel awkward if the sink, hob and fridge are in the wrong relationship.
Measure the room, including windows, radiators, doors and anything that cannot move. Those constraints shape the cabinets more than a mood photograph does.
Decide the storage before the style
List what must live in the kitchen: pans, food, small appliances, rubbish and recycling. Drawers, larders and tall cupboards should answer that list. The door style can then be chosen around a layout that already works.
Choose the finish with the light in the room
Painted doors, timber effects and special-paint colours read differently in a north-facing room than they do in a showroom. Look at samples in your own light, next to the worktop you are considering.
When you are ready, tell us about the room. BFM designs and manufactures kitchens from our workshop in Blackburn, and fitting is part of the same project.